
A rare address in the heart of Riyadh, reserved for those who recognise it. KAM Family Villas is a private community built for families who know the difference.

Where craftsmanship meets cultural understanding, and family living is designed from the outset. North Riyadh is where the city's established families have long chosen to live, quiet, considered, and away from the noise.
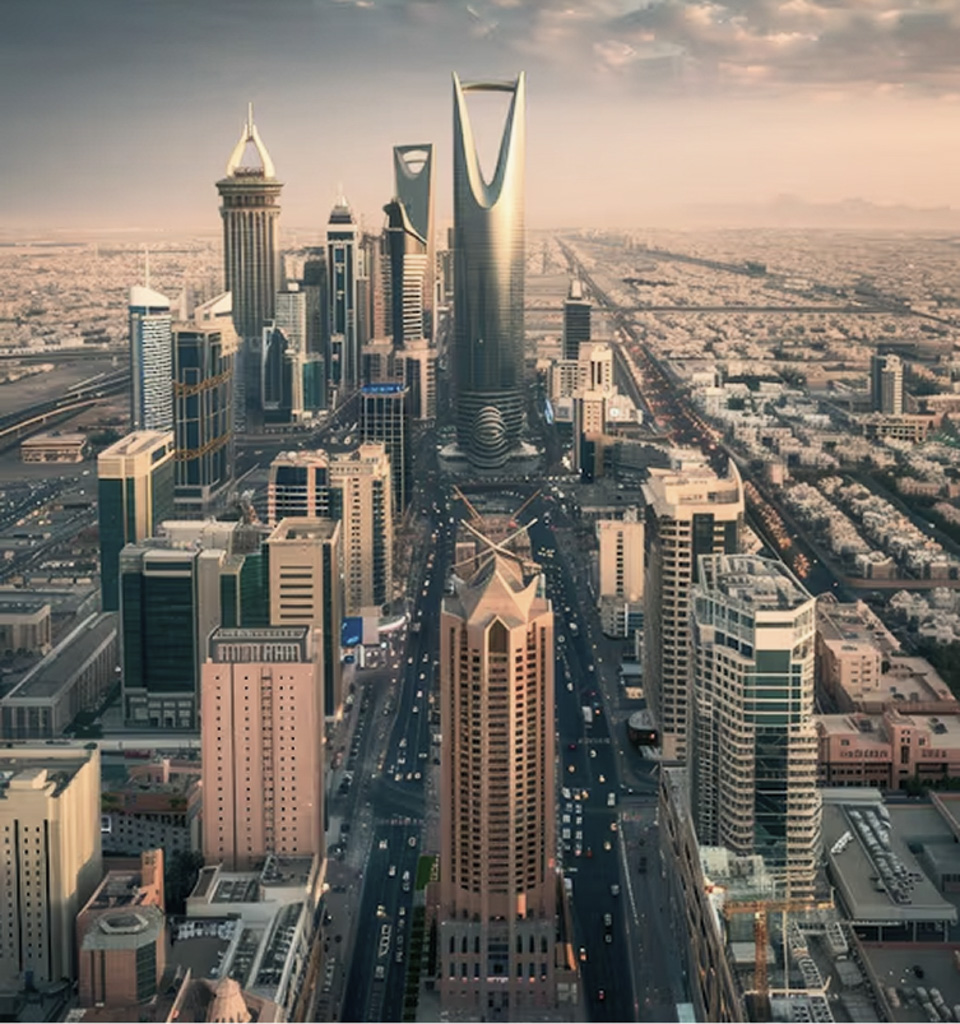
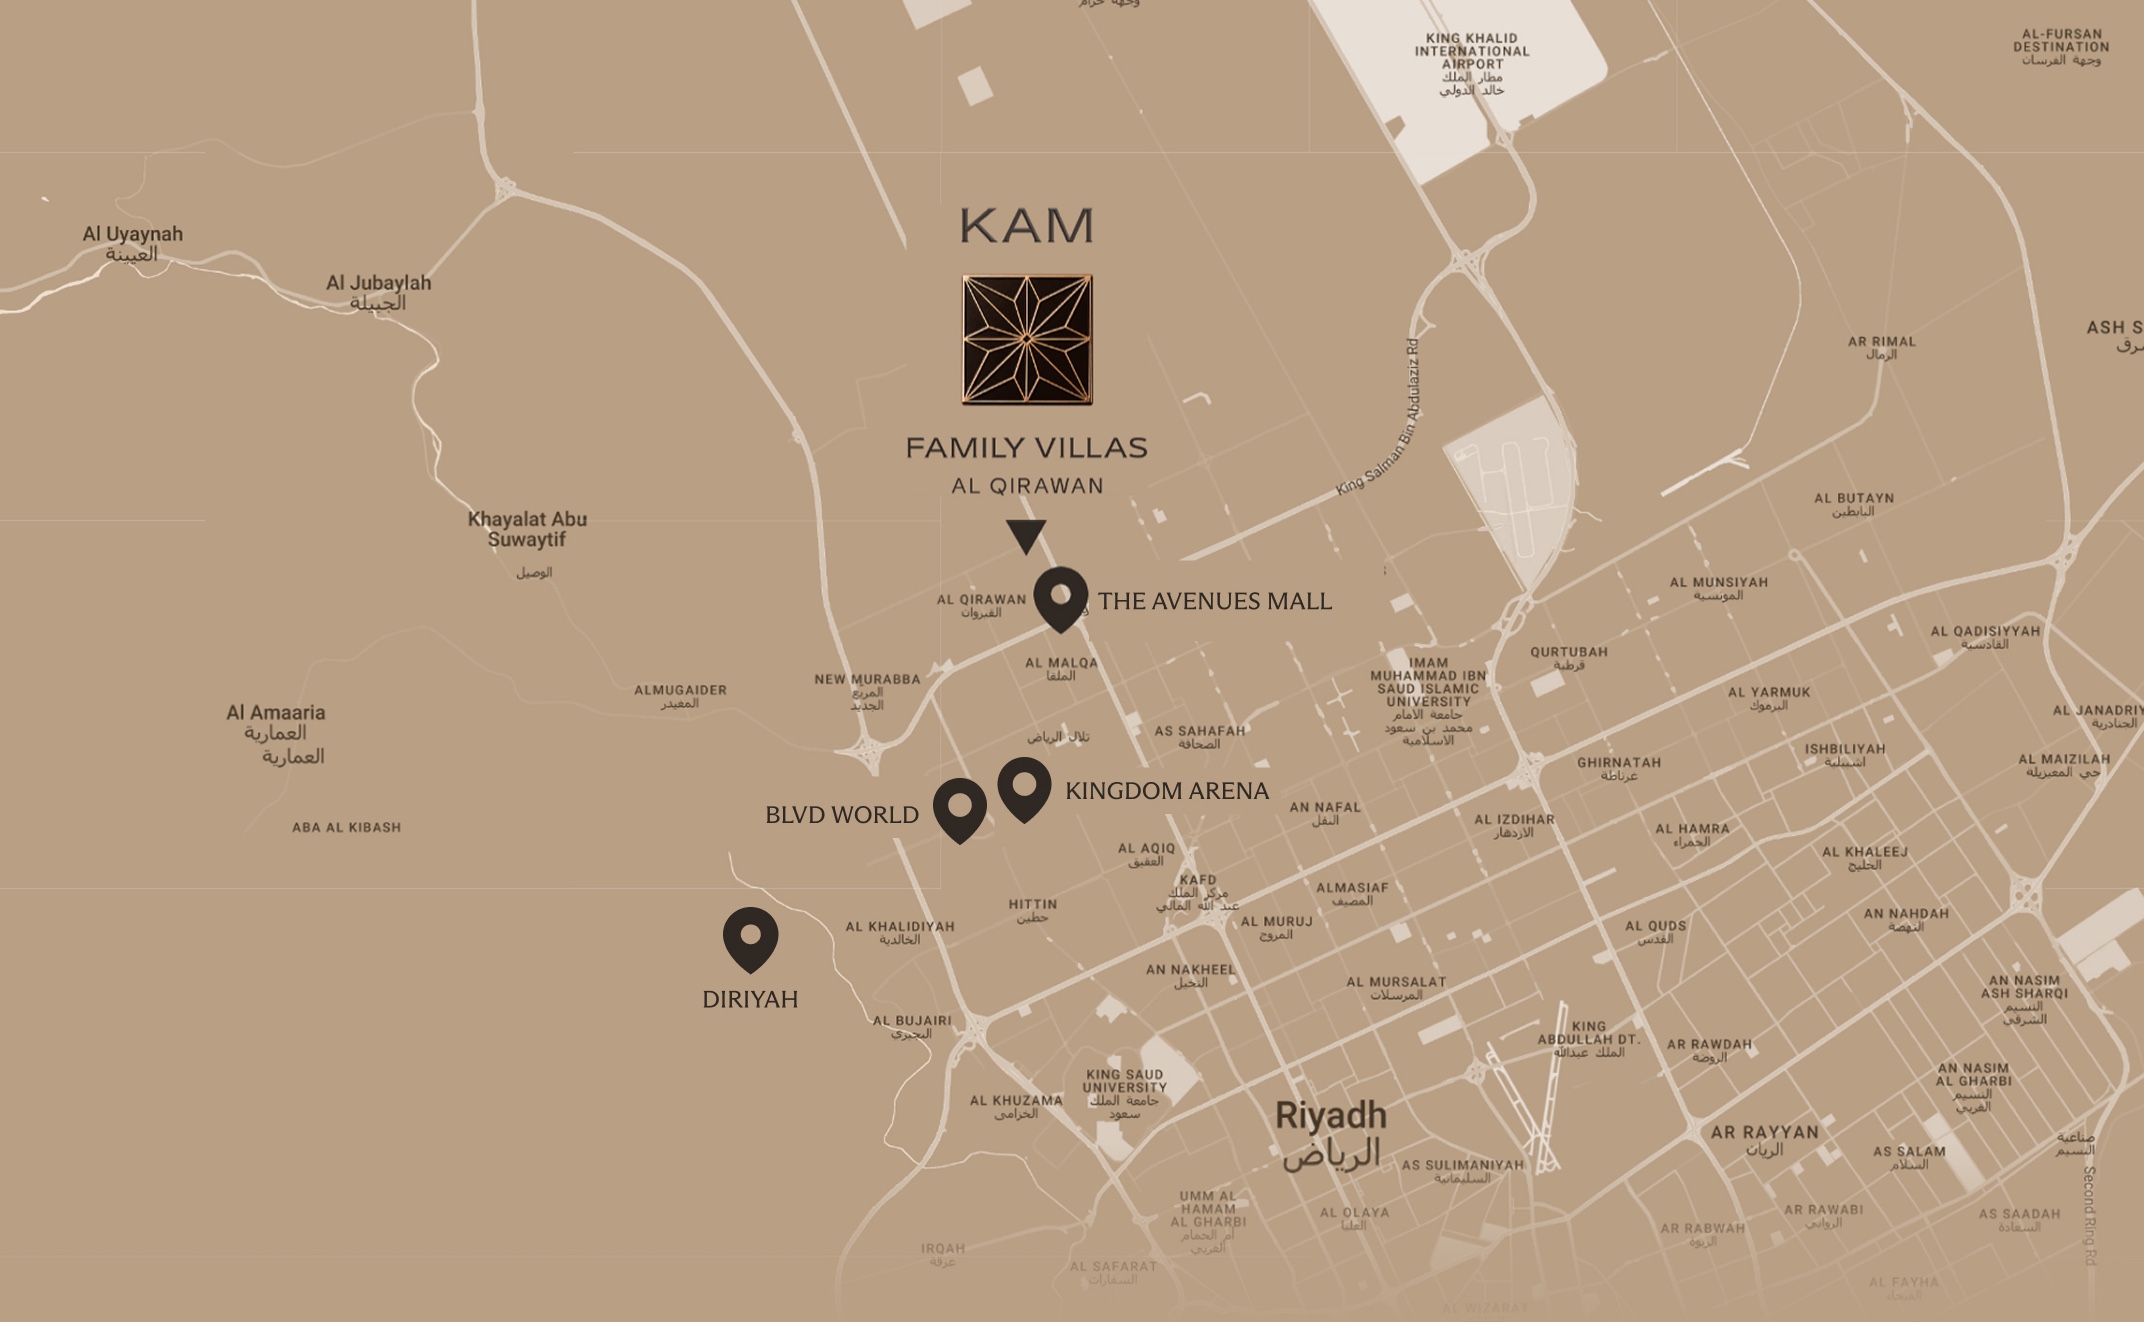
Al Qirawan sits among Riyadh's most established addresses, home to visionaries and the families who shape the city's future. Al Qirawan Community Park sits next door, with Al Yamamah University and a run of cafés close by.
Al Qirawan meets three of Riyadh's principal arterial roads, close to the city, quietly removed from it.


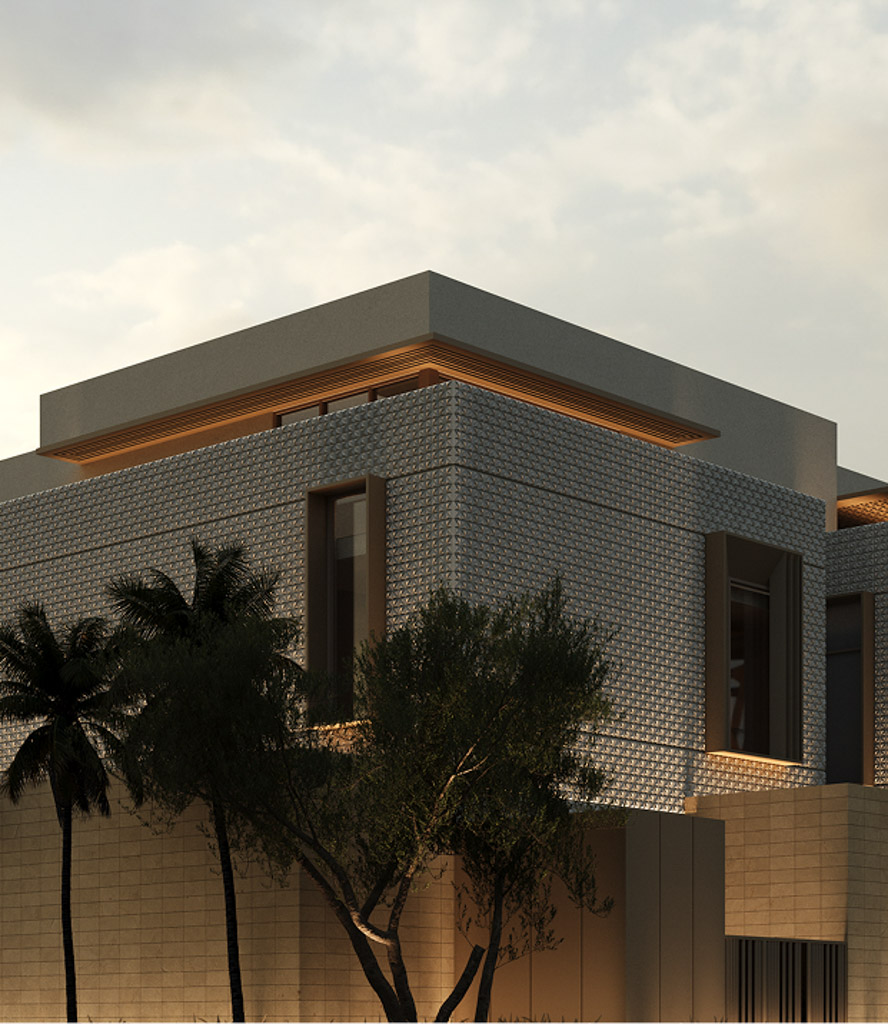
A sculptural facade, built to hold its presence. Double-height volumes and water features carry the facade beyond trend, architecture built to be remembered.
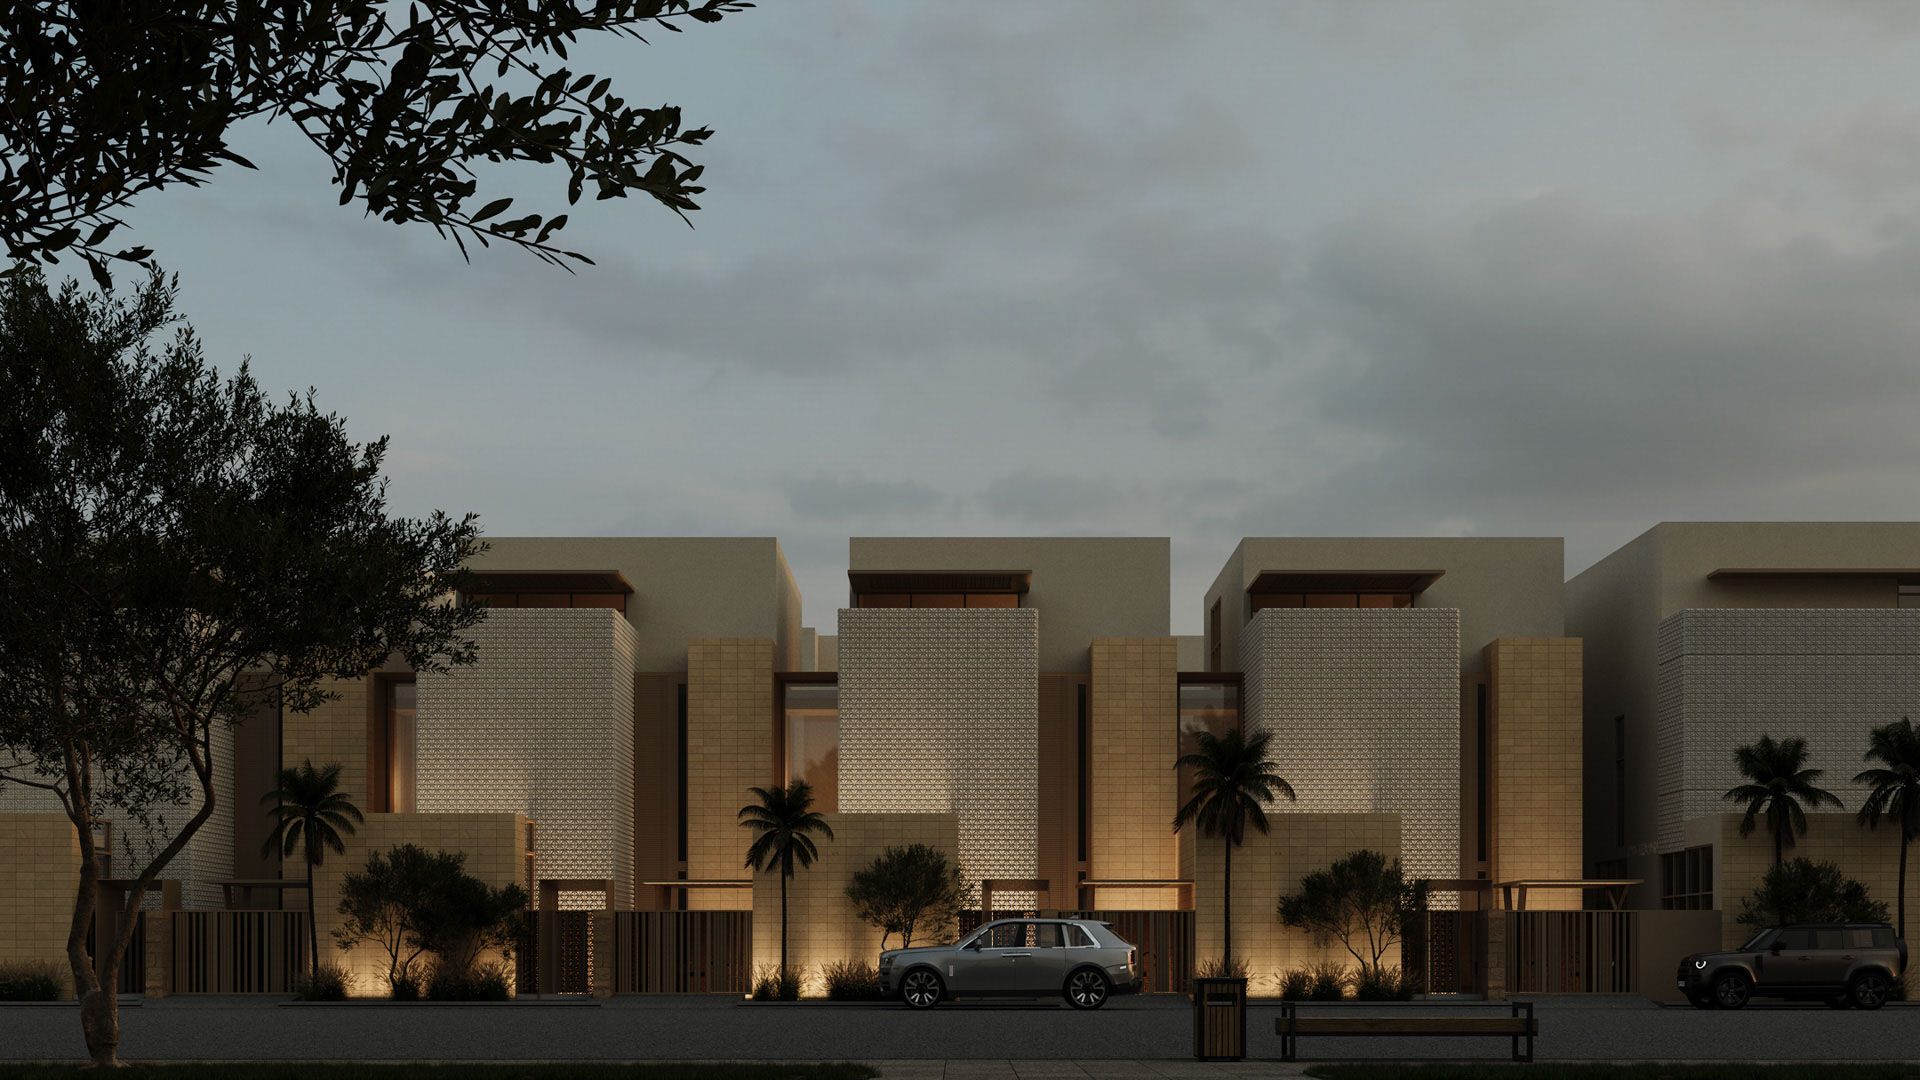
Custom patterned facade panels, Riyadh Stone cladding, and brushed bronze-toned metal elements carry a single design language across every facade, symmetry and proportion held as a way of living.
Custom patterned facade panels, Riyadh Stone cladding, and brushed bronze-toned metal elements carry a single design language across every facade, symmetry and proportion held as a way of living.
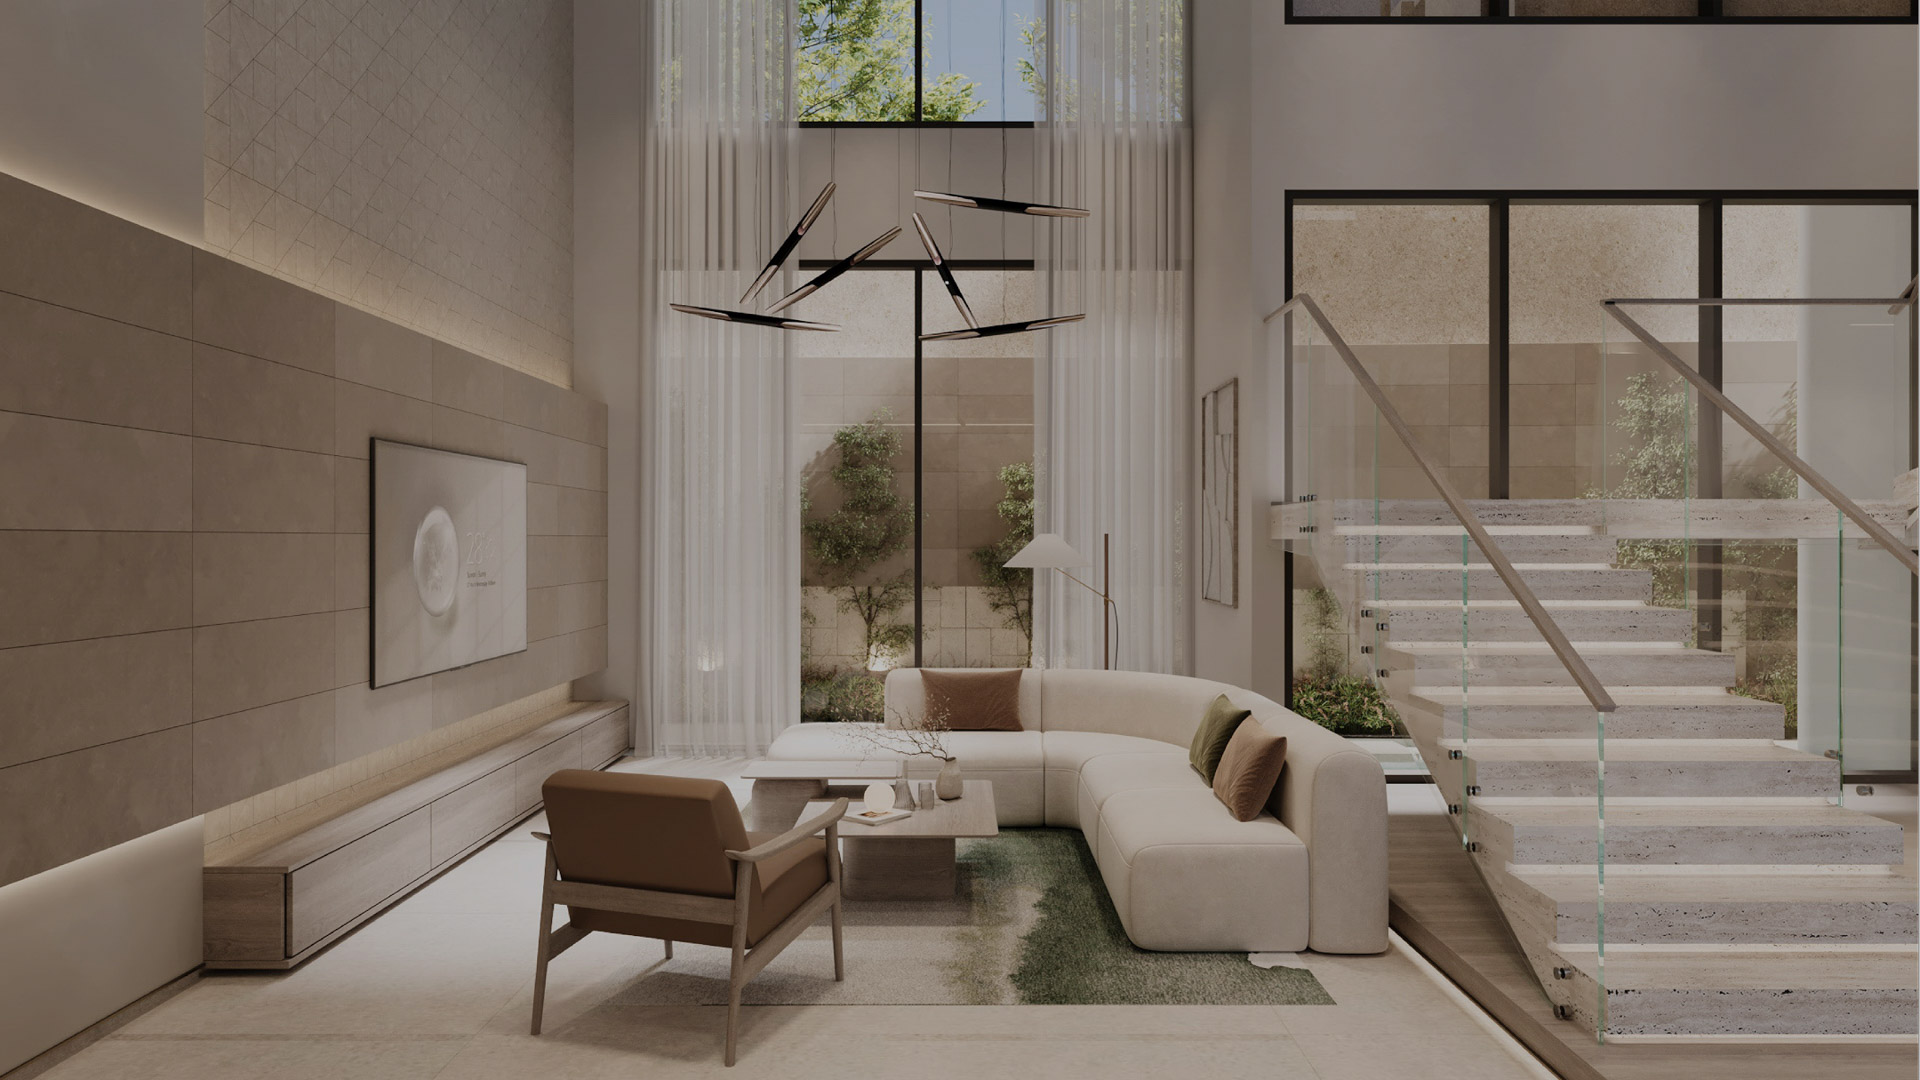
Natural light travels through every floor, drawing living spaces, landscape, and sky into one continuous experience.
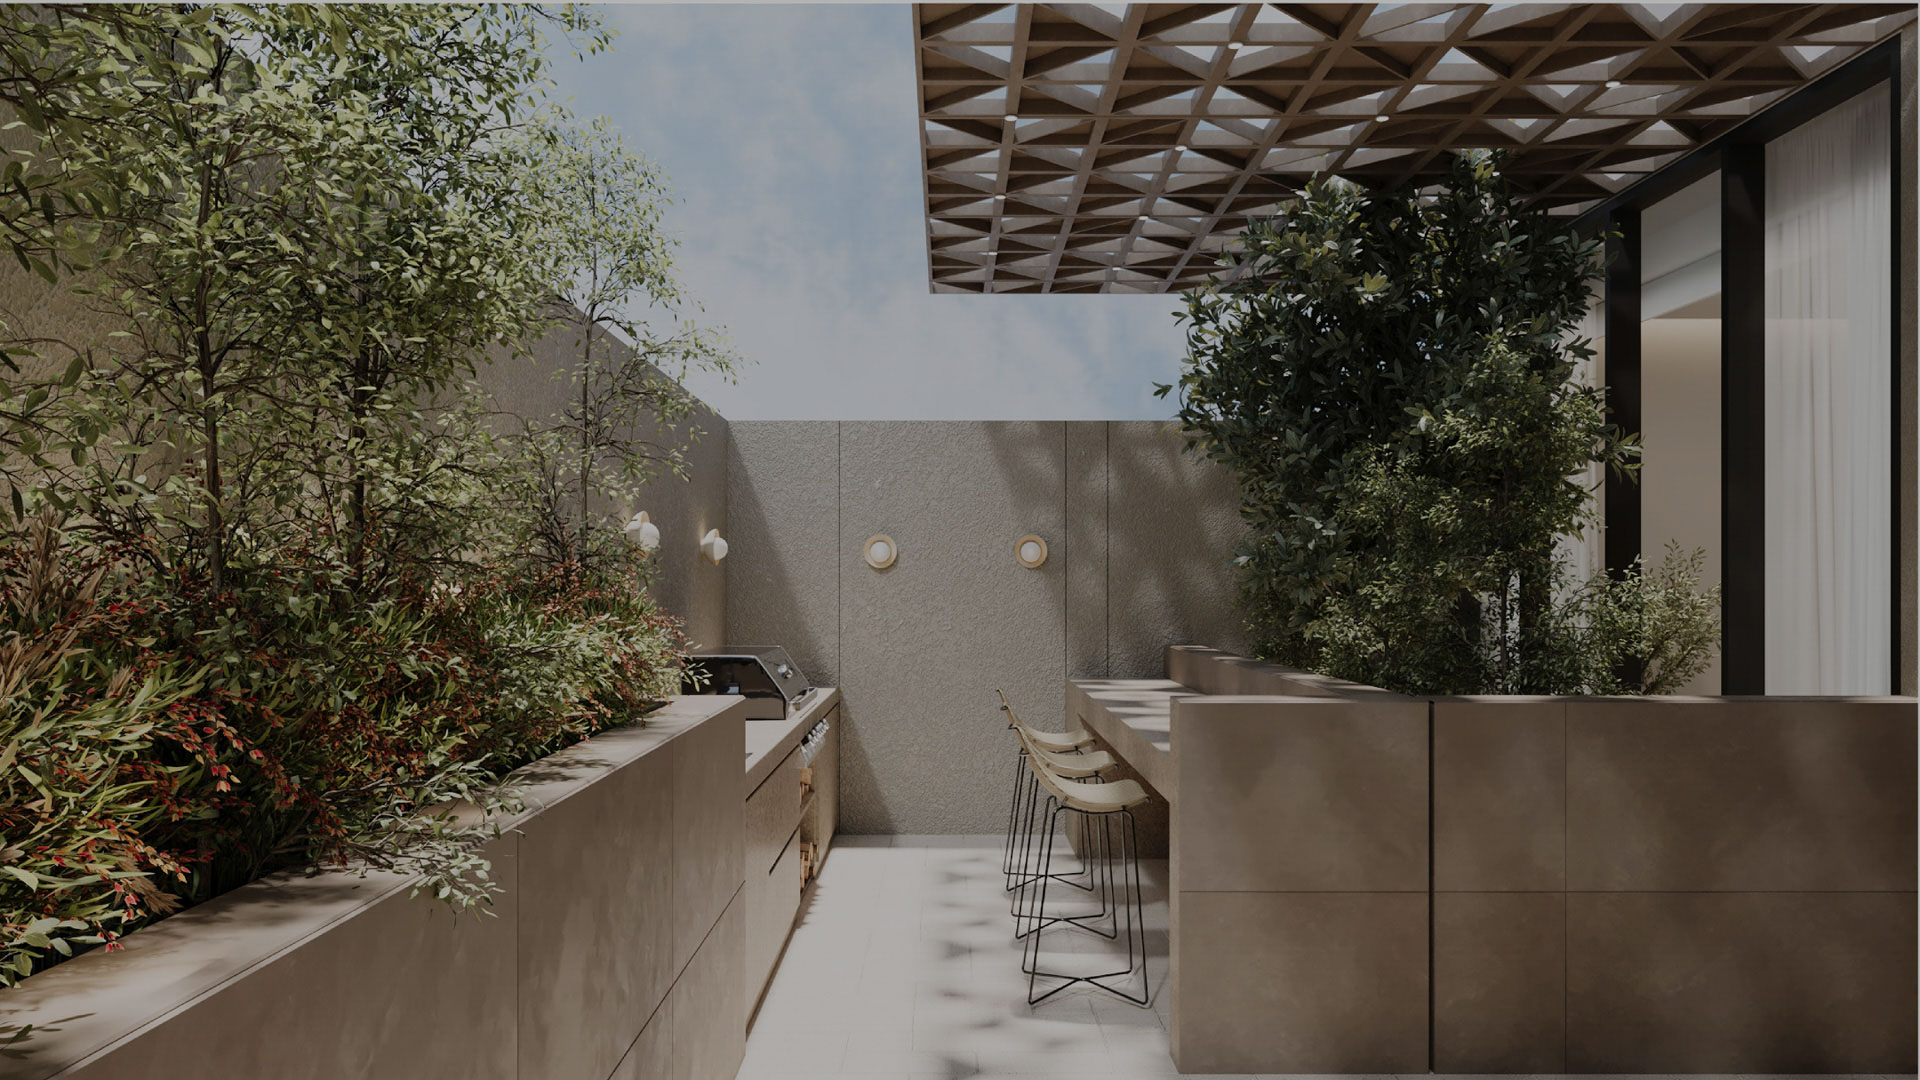
Planted boundaries, shaded courtyards, and rooftop greenery hold their place in every residence, landscape given the same discipline as facade and form.
A sculptural facade, built to hold its presence. Double-height volumes and water features carry the facade beyond trend, architecture built to be remembered.
20 Homes. 3 Typologies. Positioned with Intention.
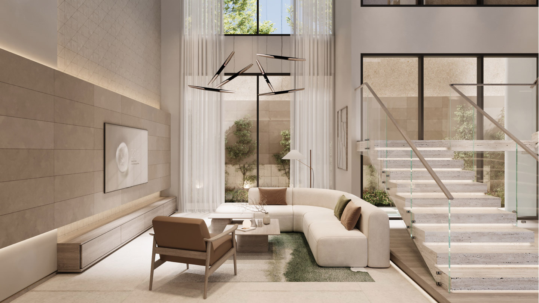
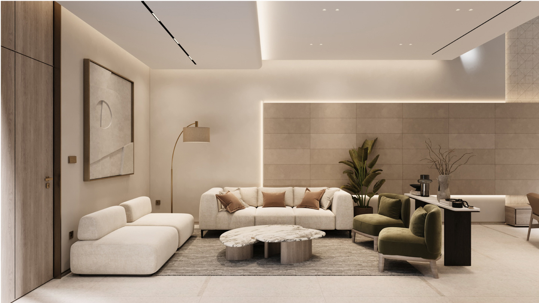
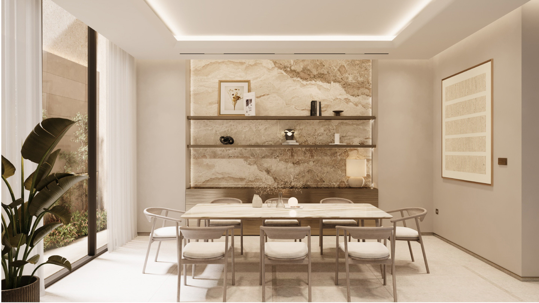
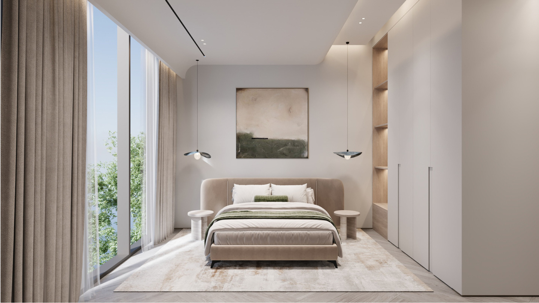
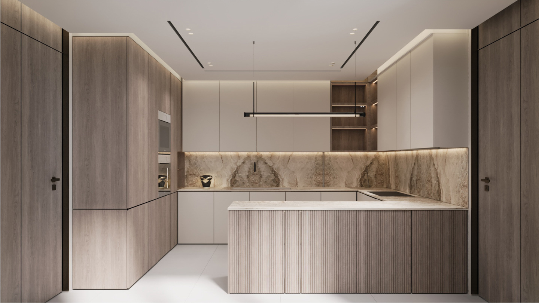
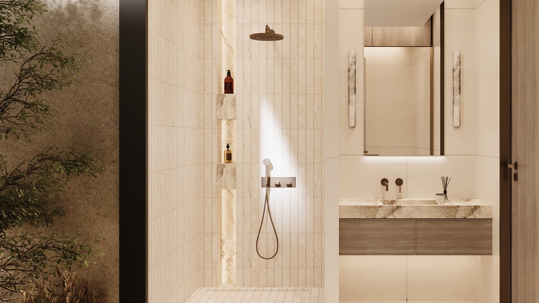
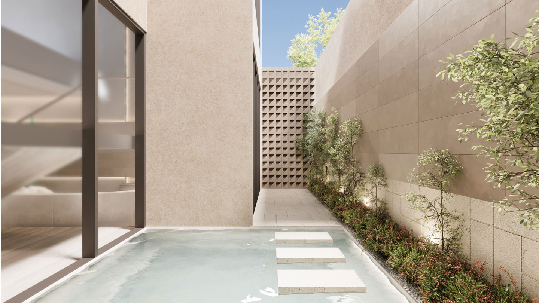
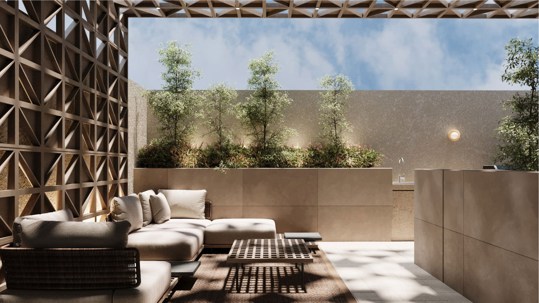


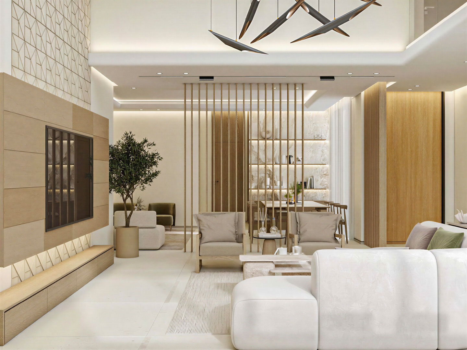
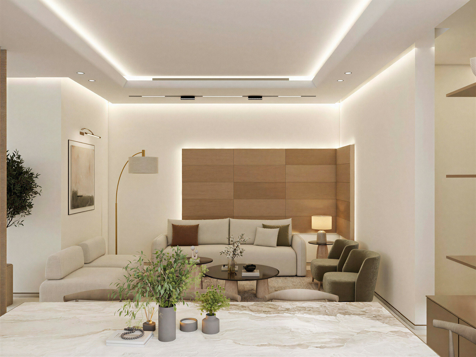
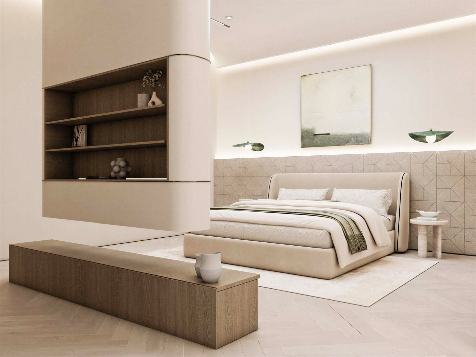
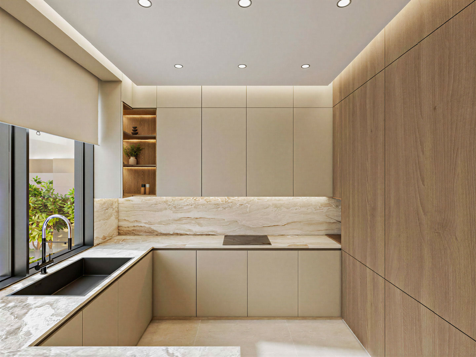
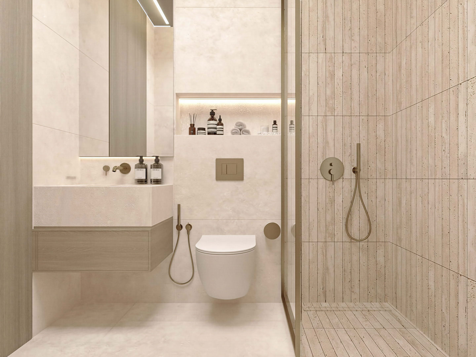
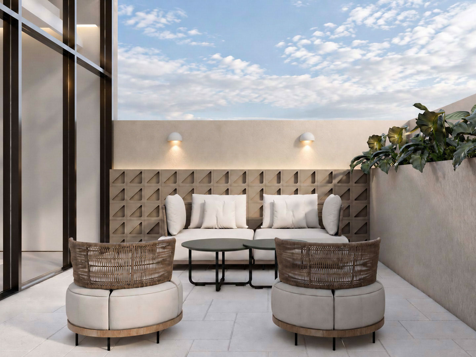
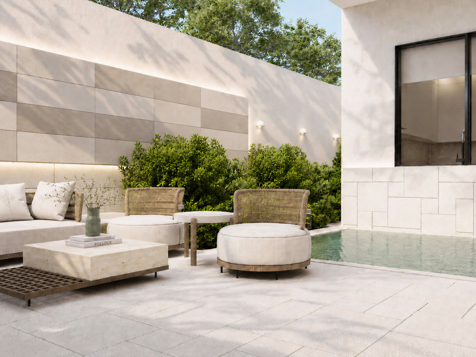
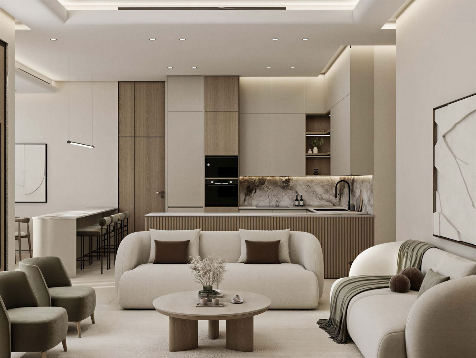
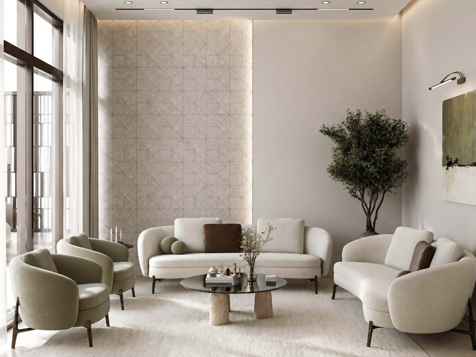
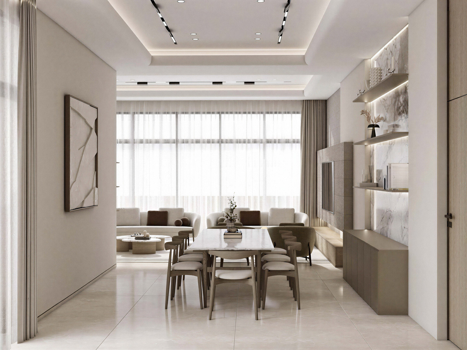
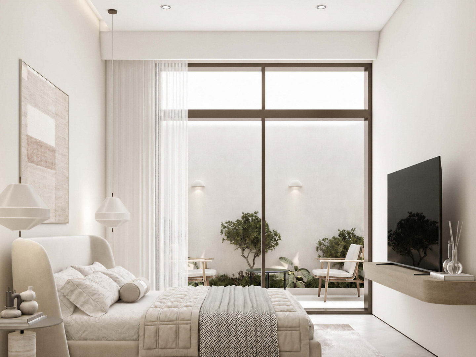
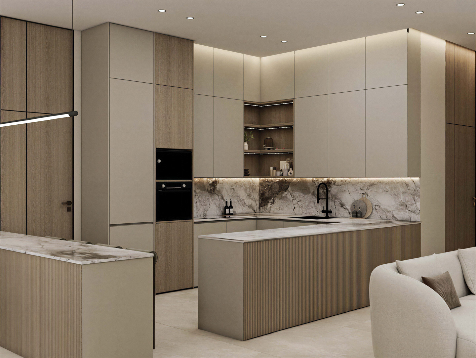
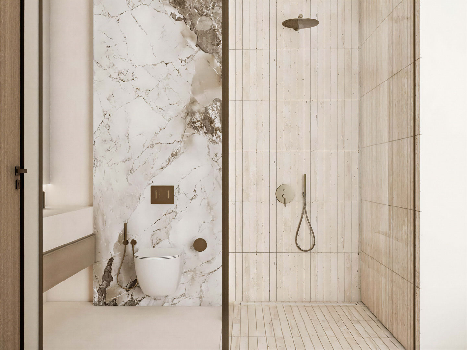
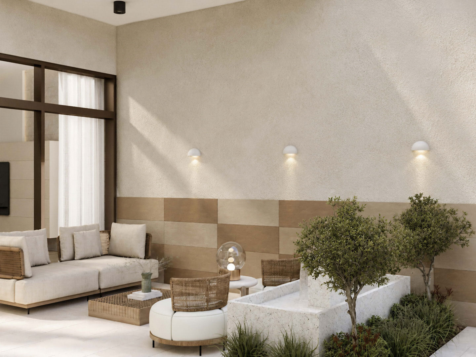


Rooms that breathe at their own pace, a home considered for how families actually live.
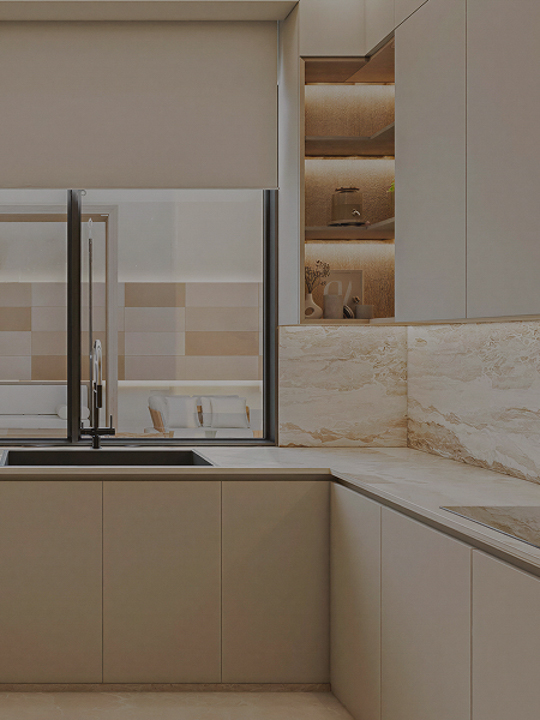
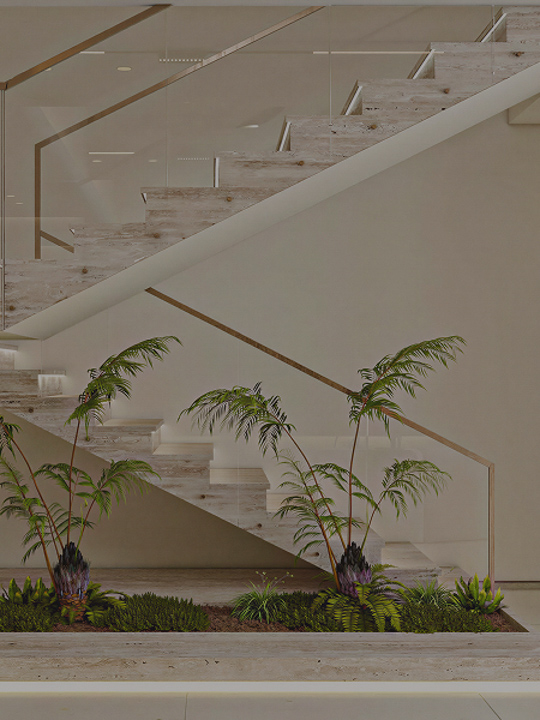
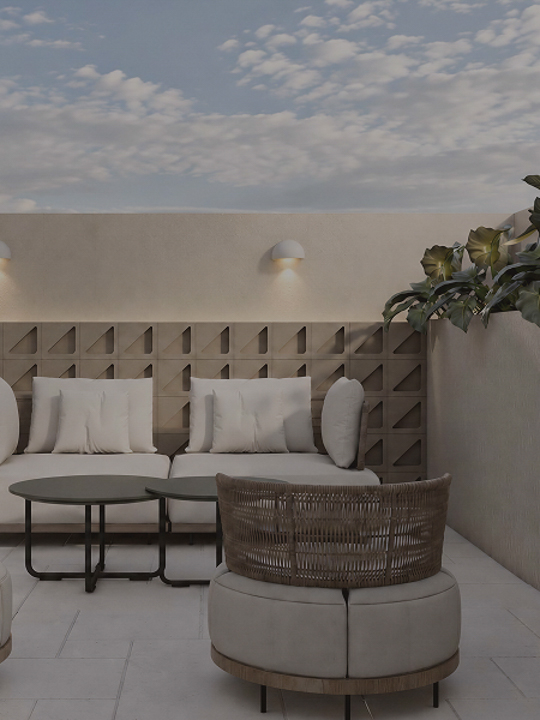
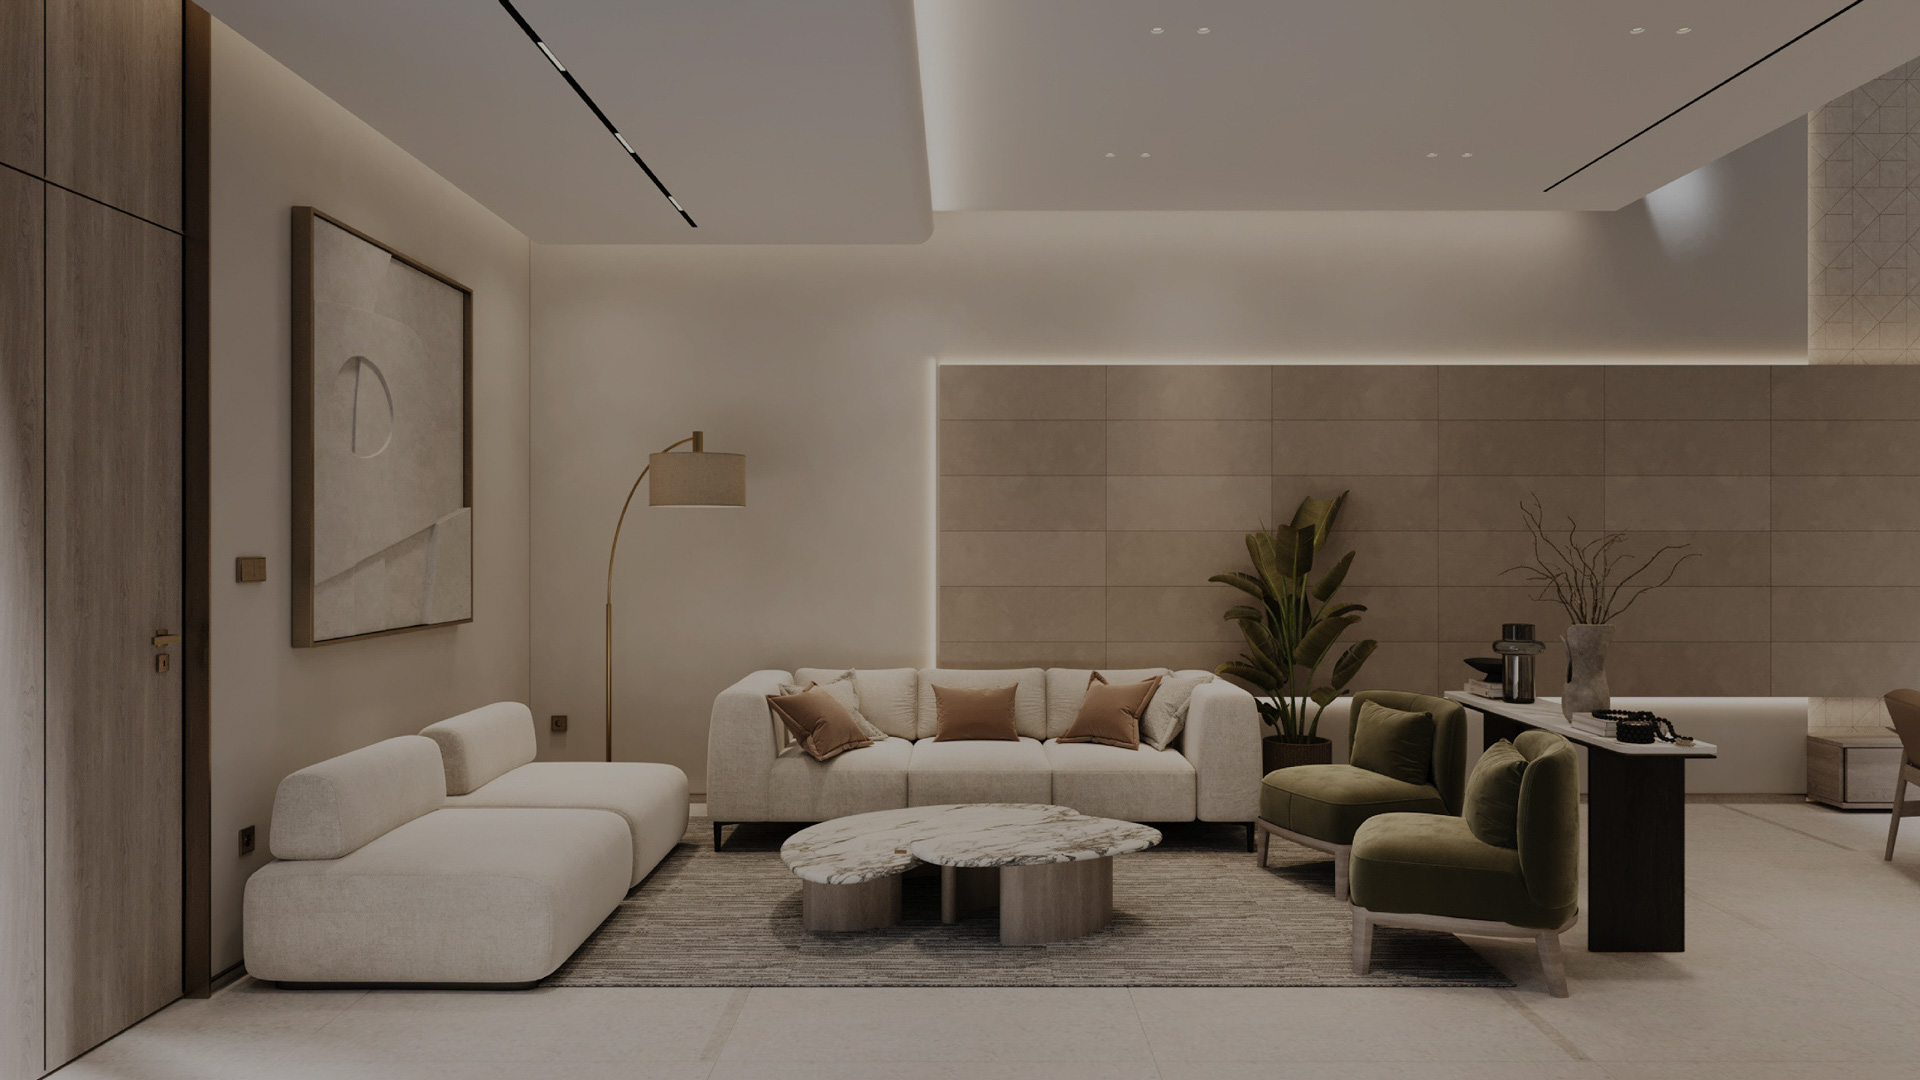
A tapestry of textures, considered at every hour. Every surface answers to the same discipline as the facade, materials chosen once, and held to.
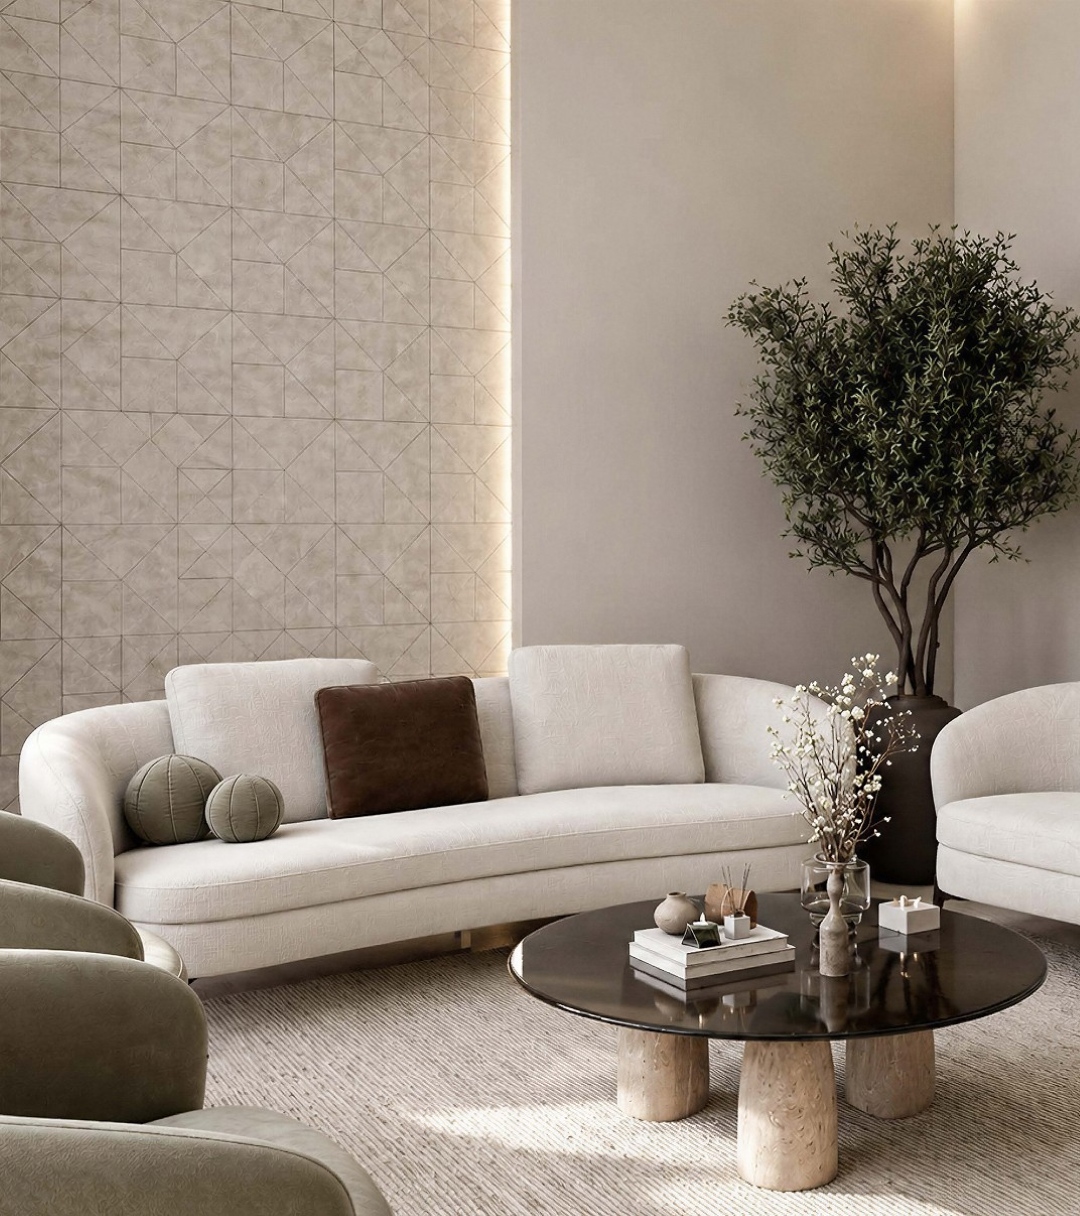
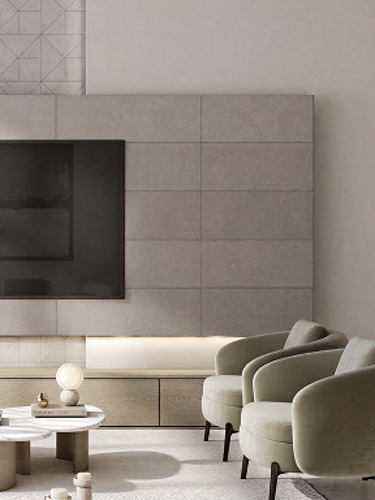
Suede-textured walls, herringbone oak flooring, and travertine surfaces, with brushed brass details and natural oak veneers throughout.
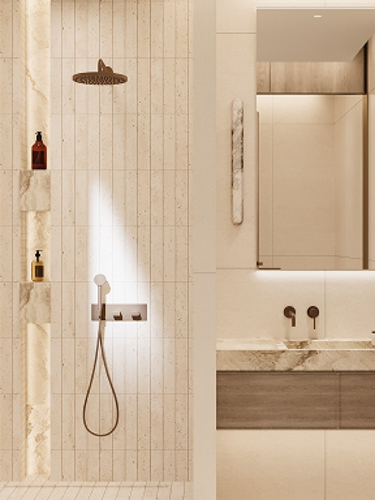
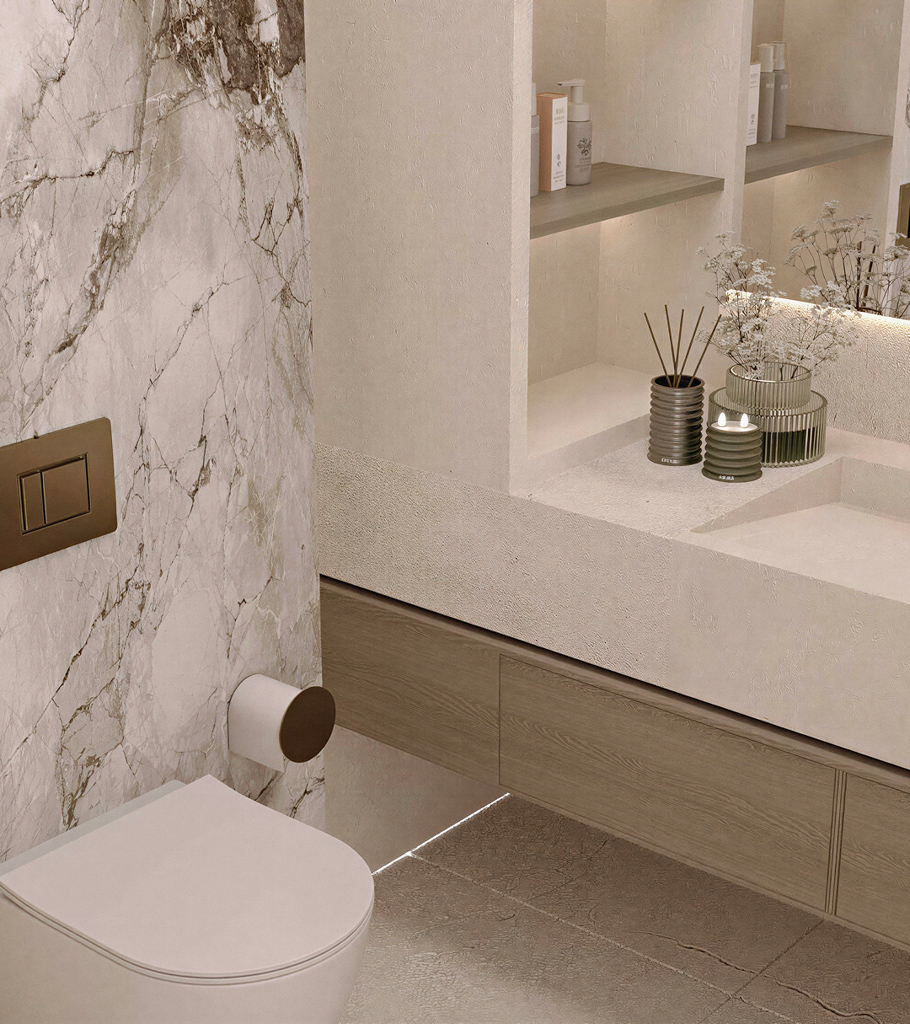
Sanitary ware and finish brands specified at design stage, a decision made once, and held to.
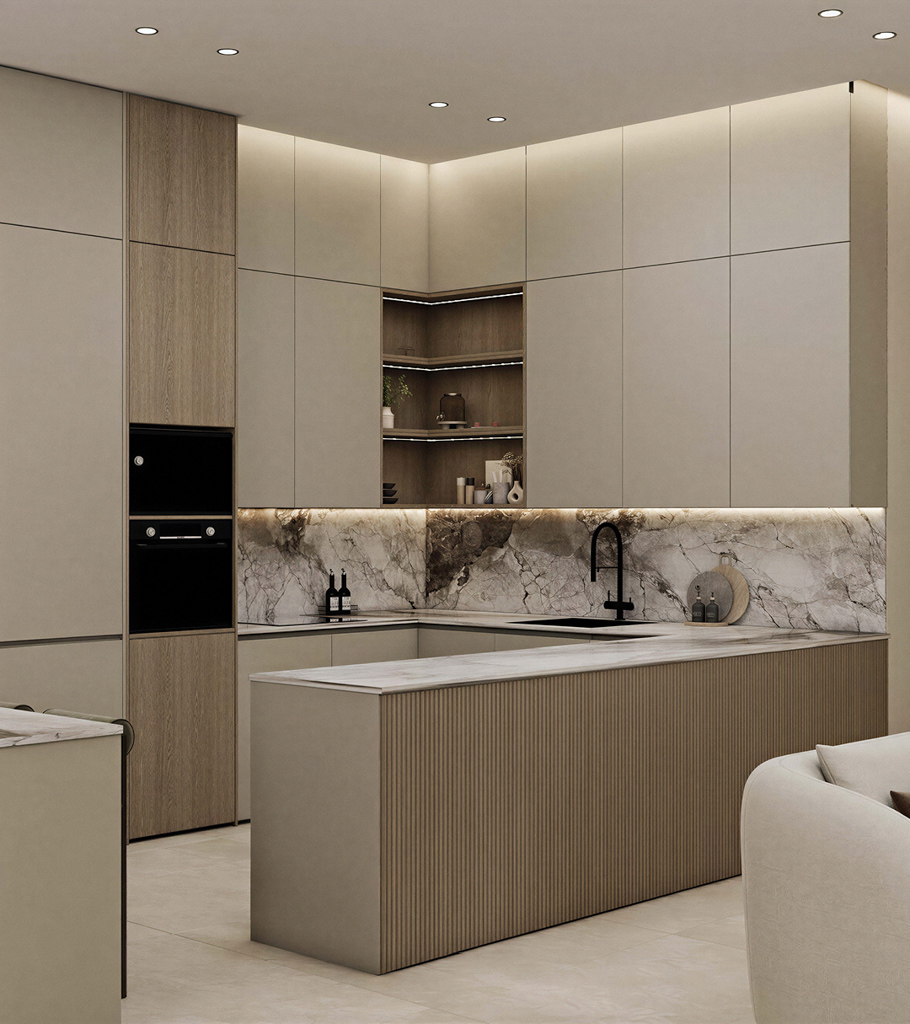
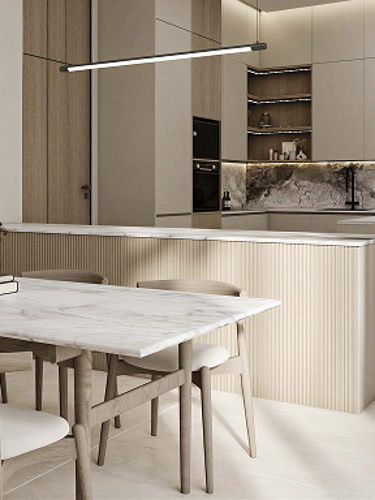
An open kitchen holds its place as the social centre of the home, with a concealed prep zone keeping the space calm.
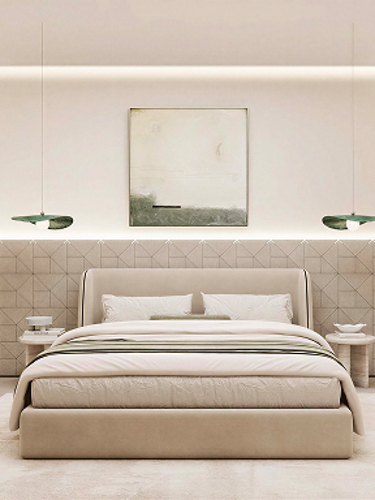
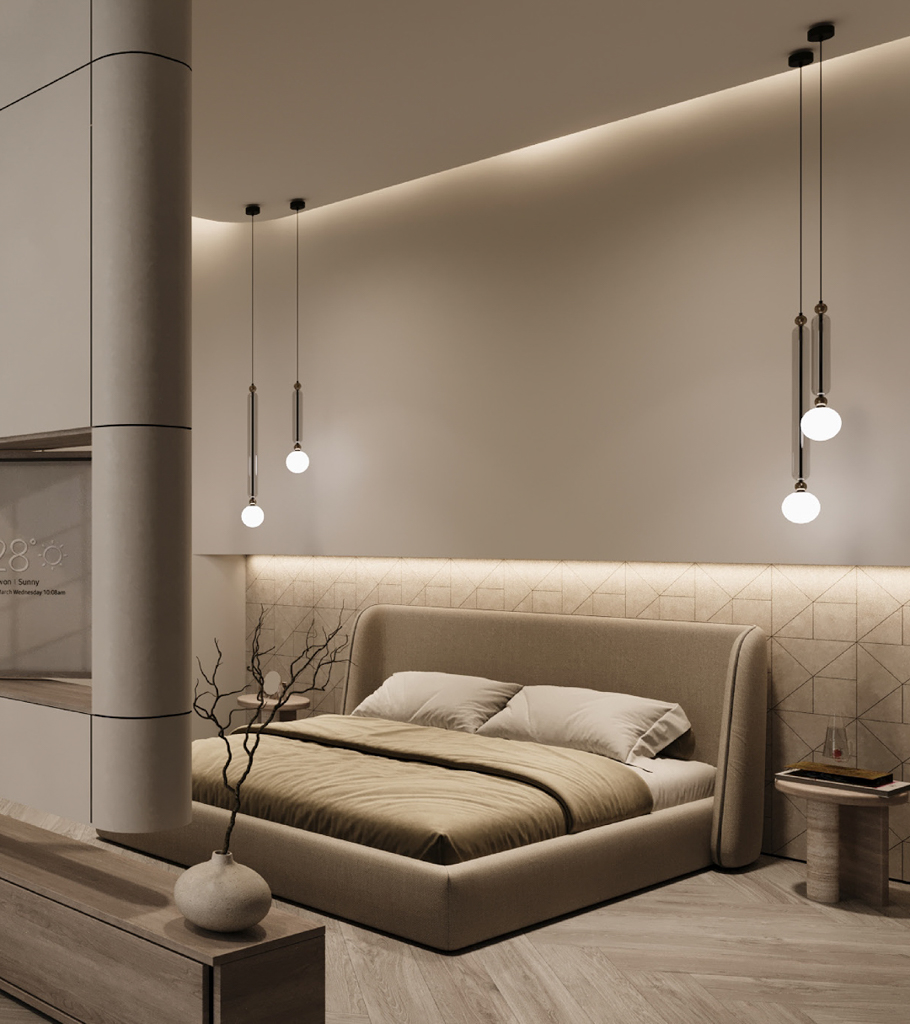
Upper-level bedrooms open into dedicated dressing spaces, transitioning naturally into a private luxury bathroom.
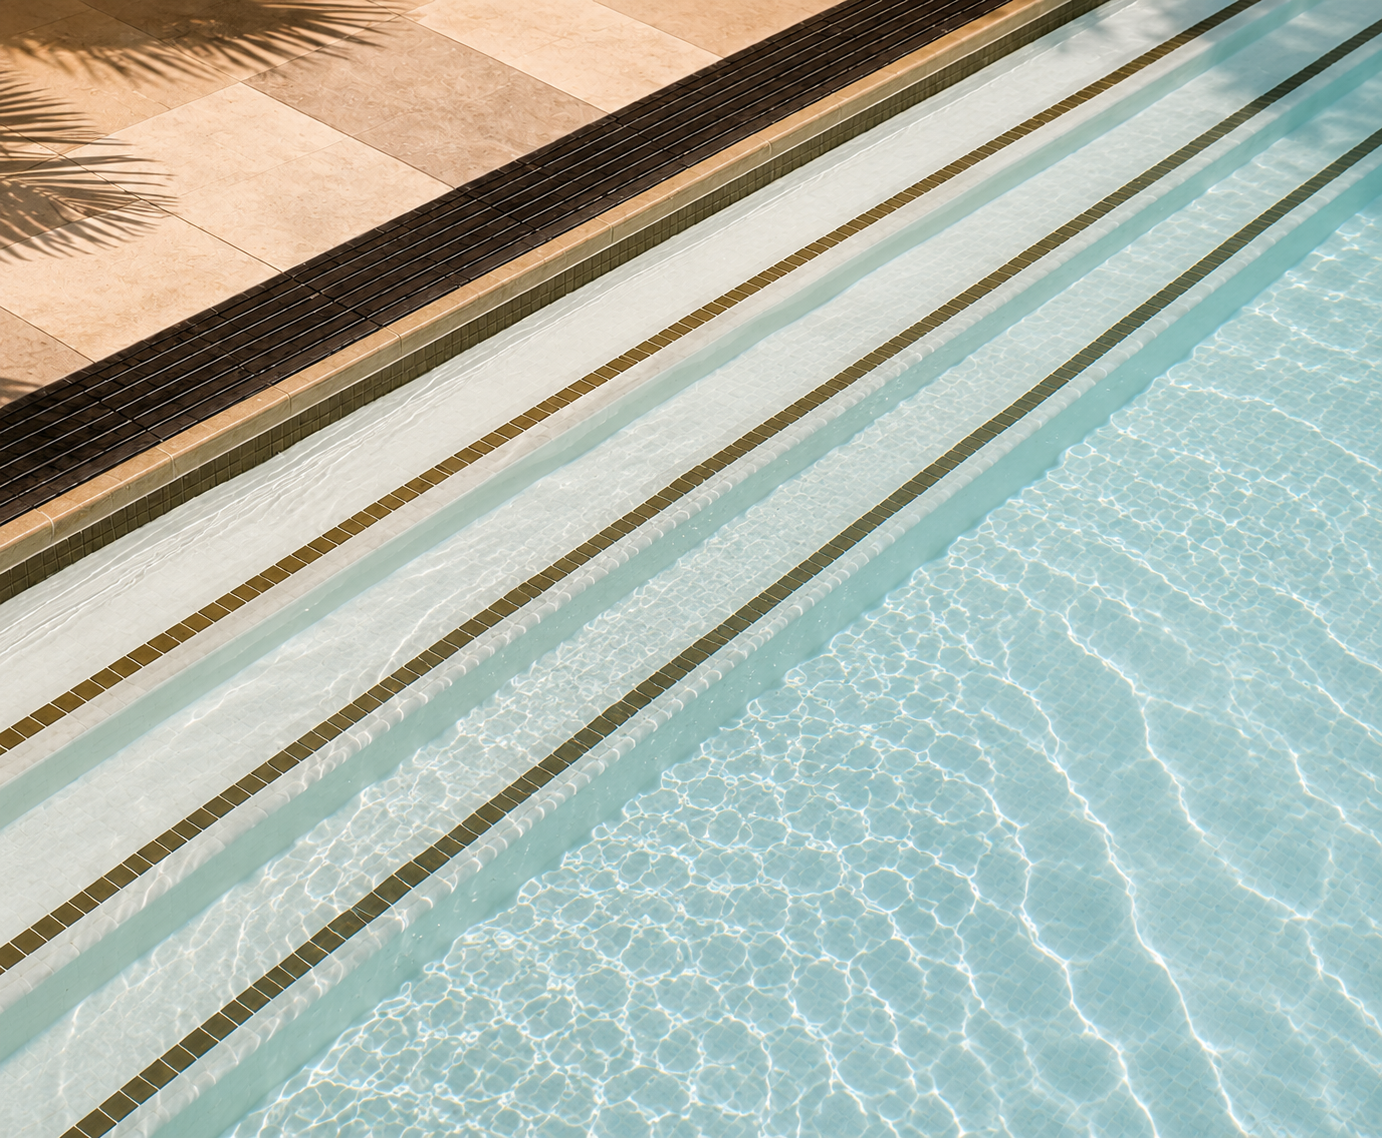
A Pool that waits for you.
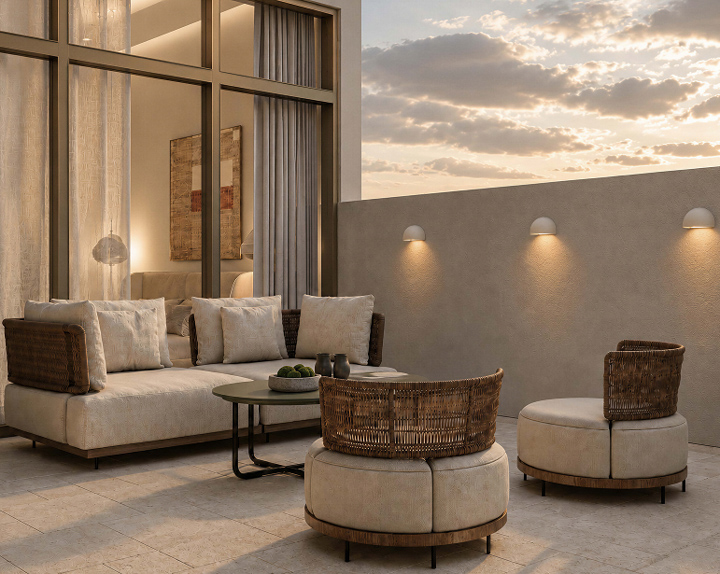
A rooftop for every season.
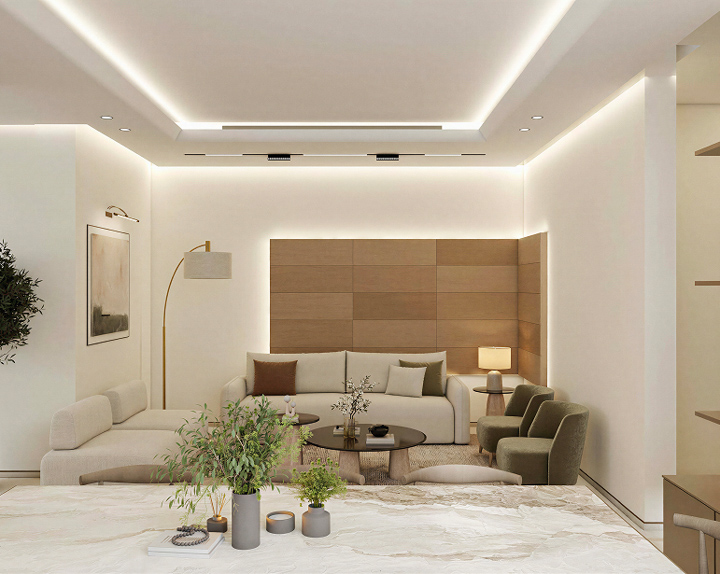
A dedicated guest majlis.
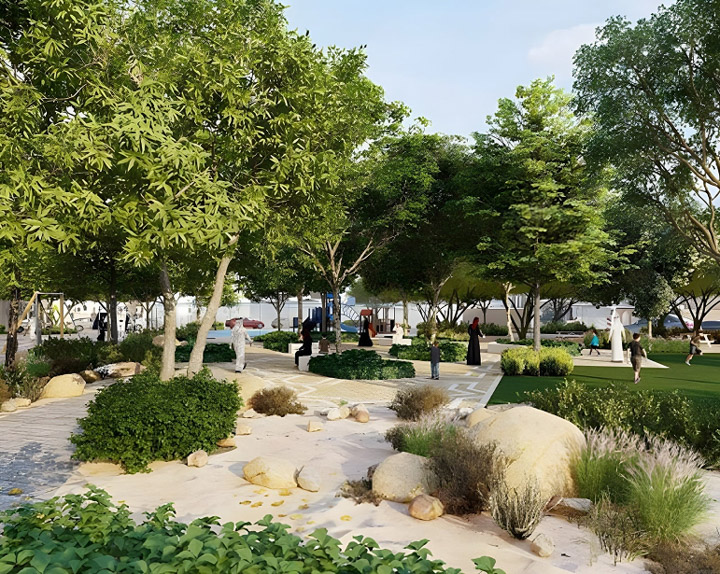
A Community park held close, without ever needing to be sought out.
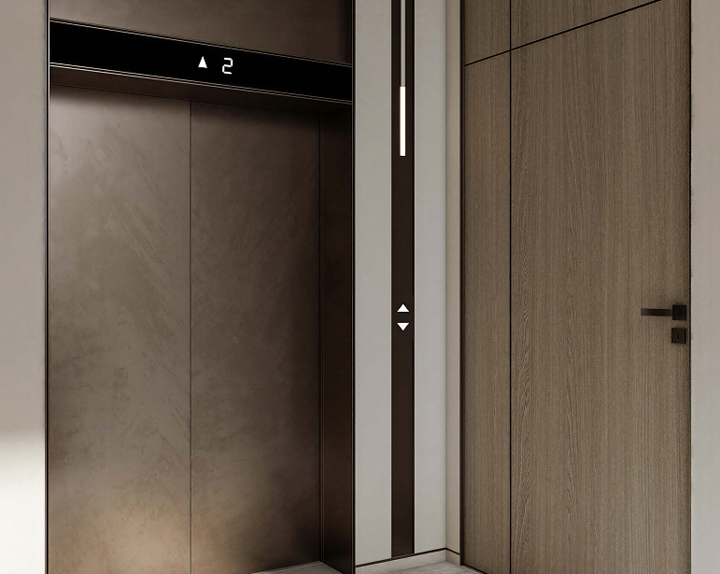
Private Elevators to all floors.
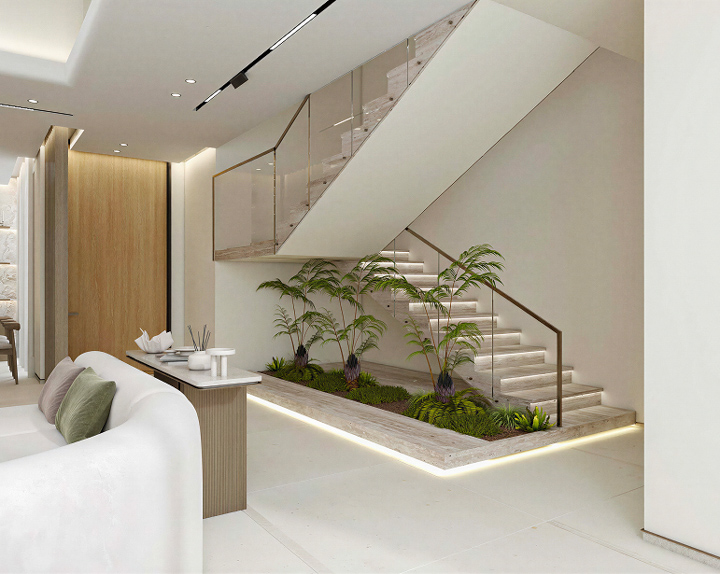
Flexible basement, adaptable for storage, staff, or hobby use.
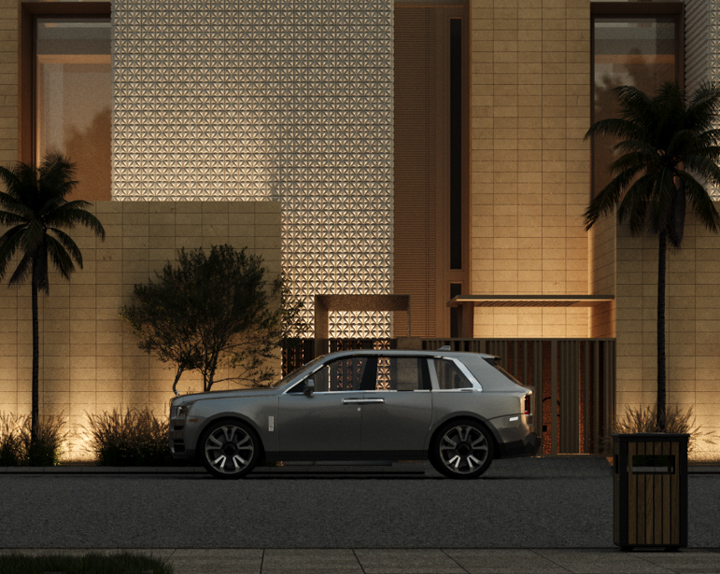
Private parking, with wide roads for arrival.
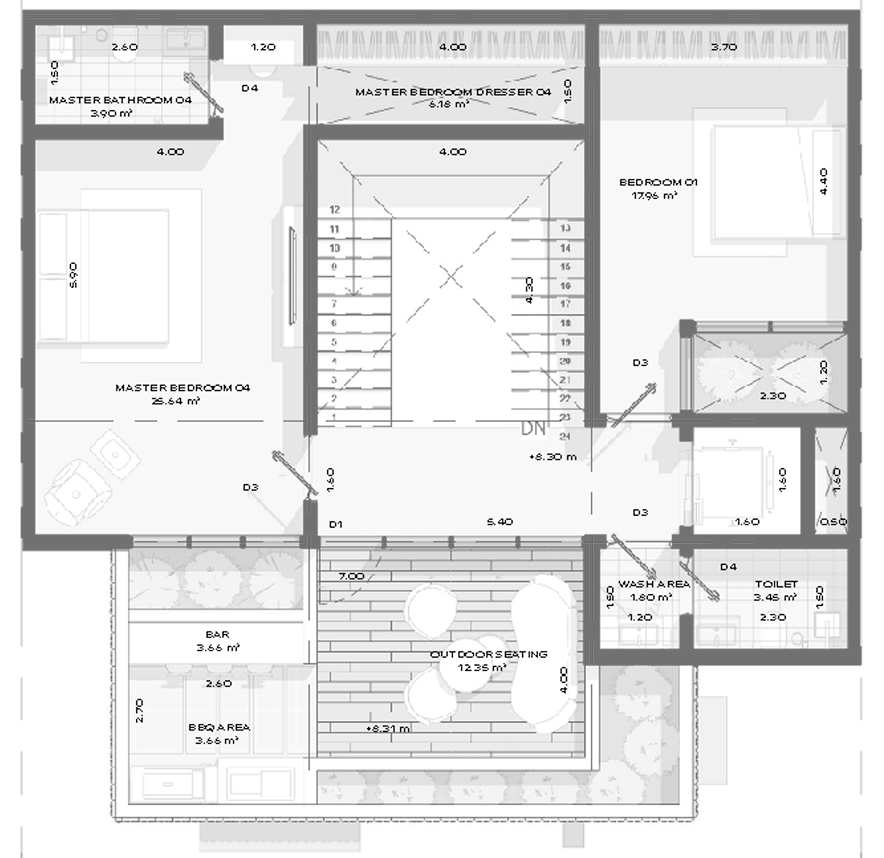
1. FAMILY VILLAS (MAIN STREET FACING)
2. FAMILY VILLAS (COMMUNITY PARK FACING)
3. FAMILY HOMES (SIMPLEXES)
.jpg)


Born of Riyadh's Al Majed legacy, builds premium residences and commercial landmarks through the mastery of creation, uniting modern architecture, Saudi heritage, and generational trust.



Twenty homes. One address. Reserved for those who recognise it.